STEP 01
Survey & Measuring
We come to your property. We listen to how you actually use the space and measure to the millimetre, noting plumbing, socket and built-in appliance positions on site.
Made-to-Measure Furniture
Kitchens, wardrobes, TV units and commercial interiors built in our own workshop in Alanya. We measure, we build, we install — and we take the responsibility.
About Us
At MISIRLIOĞLU Mobilya in Alanya we build to the room, not to a catalogue. We never force a standard module on you: the slope of a wall, the corner where the ceiling drops, the line the plumbing runs along — all of it is drawn at the measuring stage, and production follows that drawing.
From kitchens to wardrobes, from TV units to office receptions, the whole job stays with one team: we survey the space, we build it in our own workshop, and our own fitters install it. There is no subcontractor in between, so responsibility is never split.
Get to Know Us Better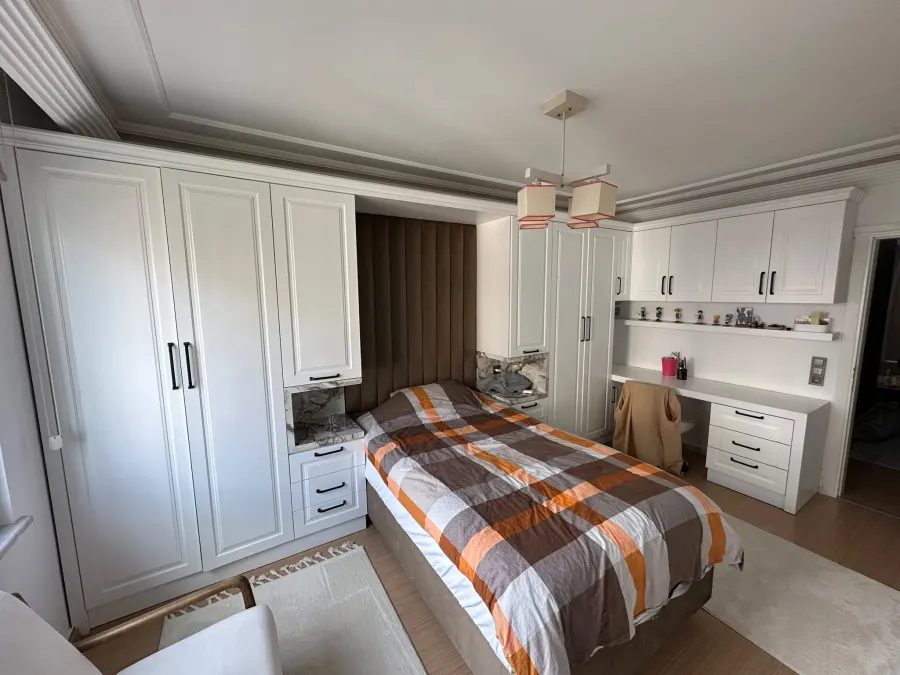
What We Build
We build to measure in six main areas. When a project needs a kitchen, a wardrobe and doors, all of it comes from the same team in the same design language.
All Services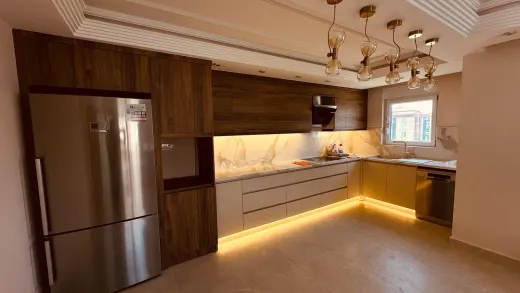
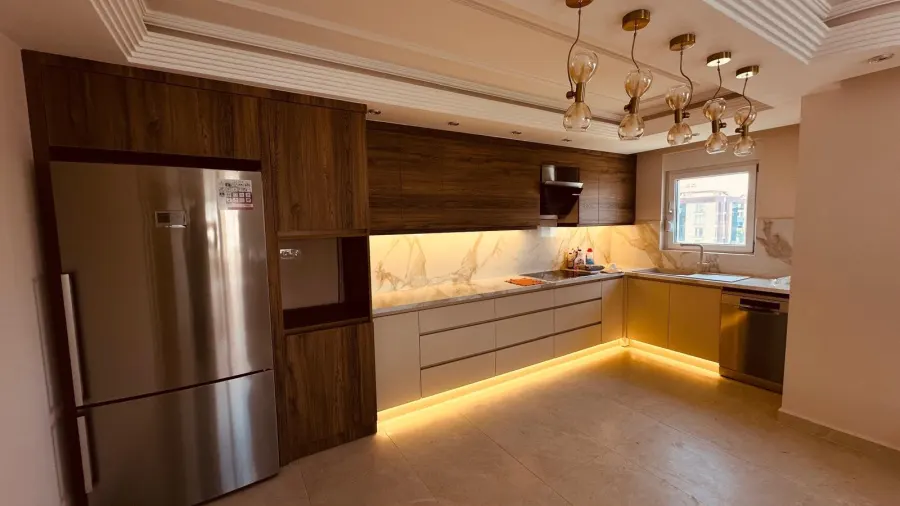
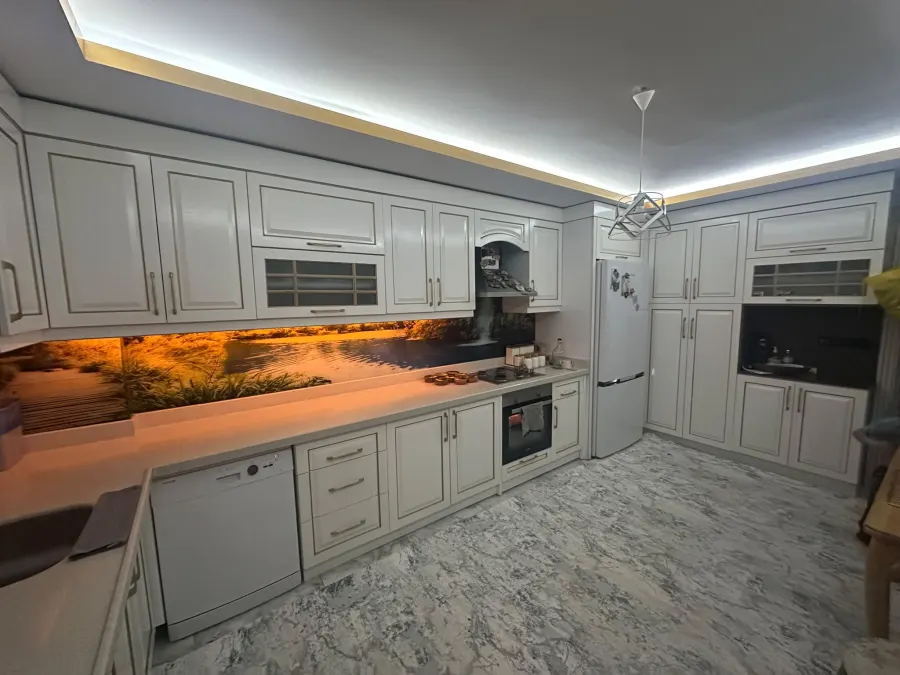
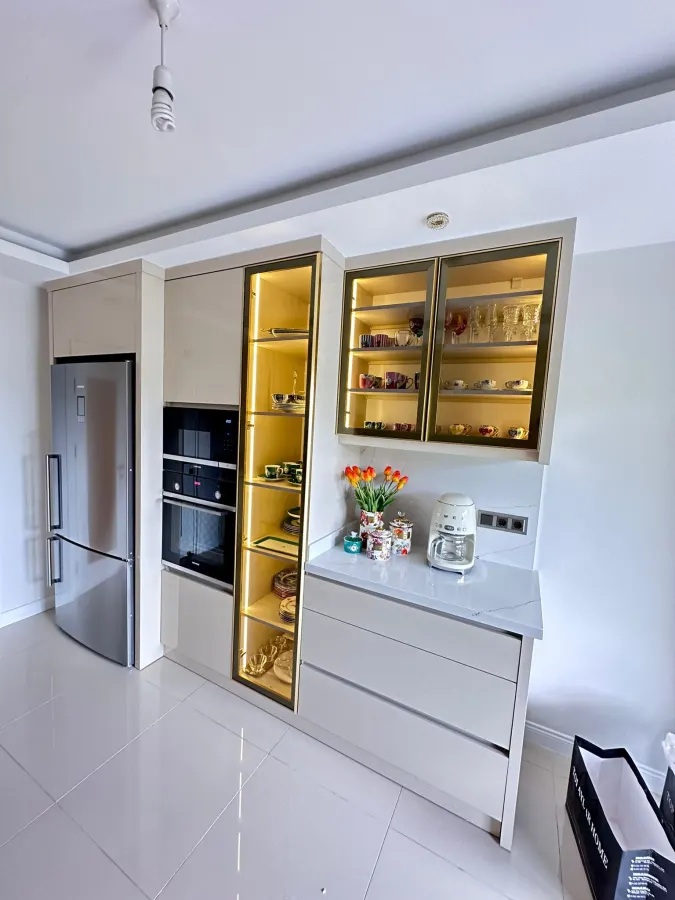
Made-to-measure kitchens with lacquer, membrane, acrylic or melamine doors, and porcelain, granite or composite worktops.
02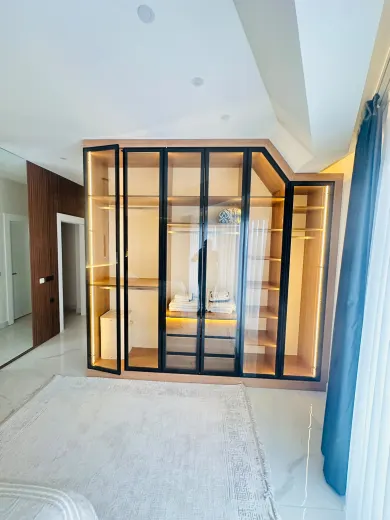
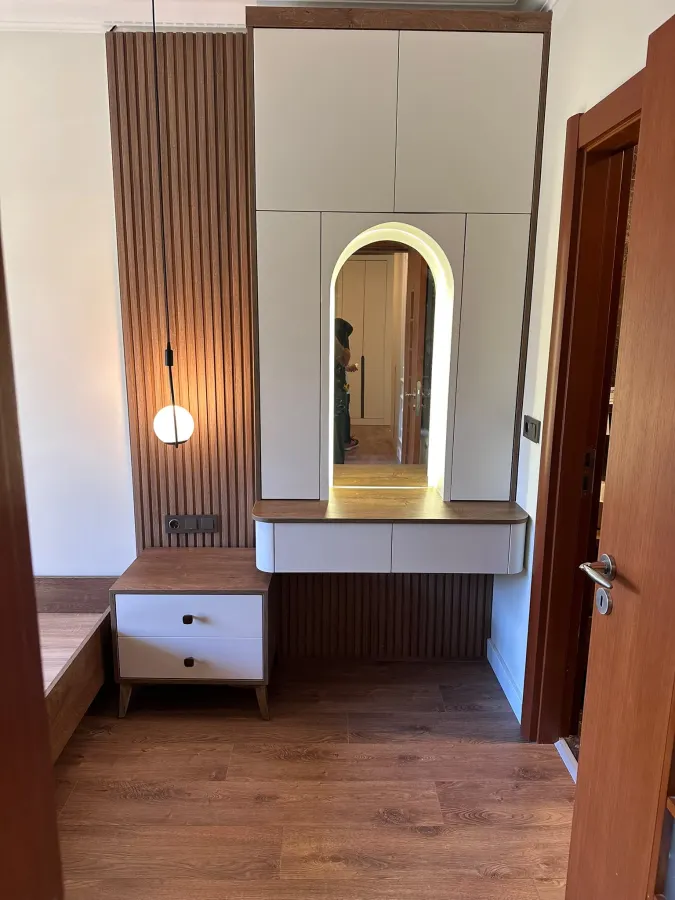
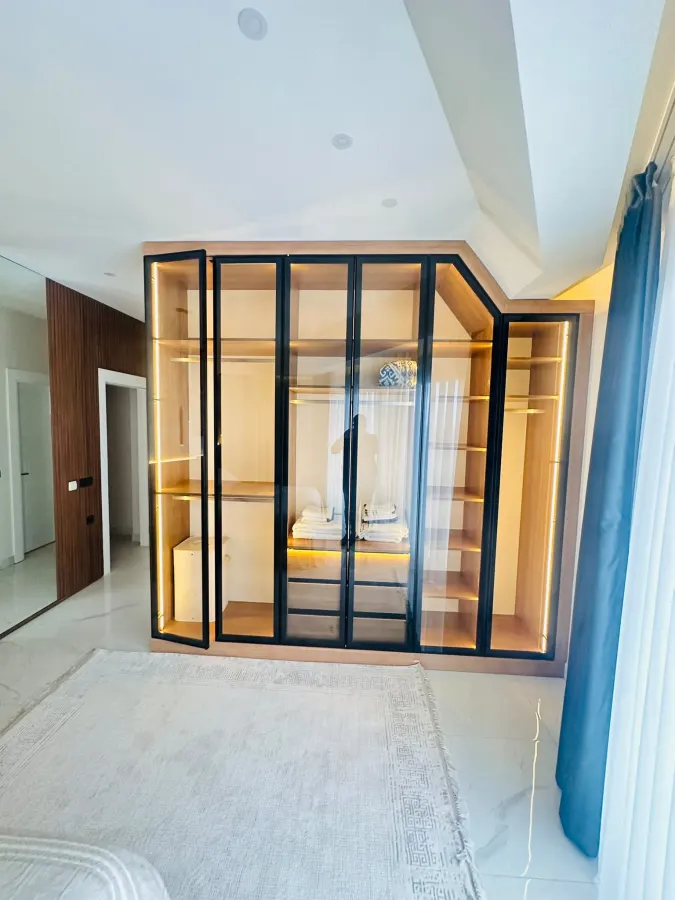
Sliding or hinged wardrobes, glass-fronted dressing rooms, vanity units and complete bedroom sets.
03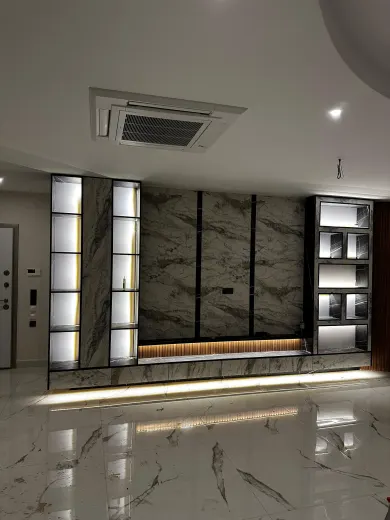
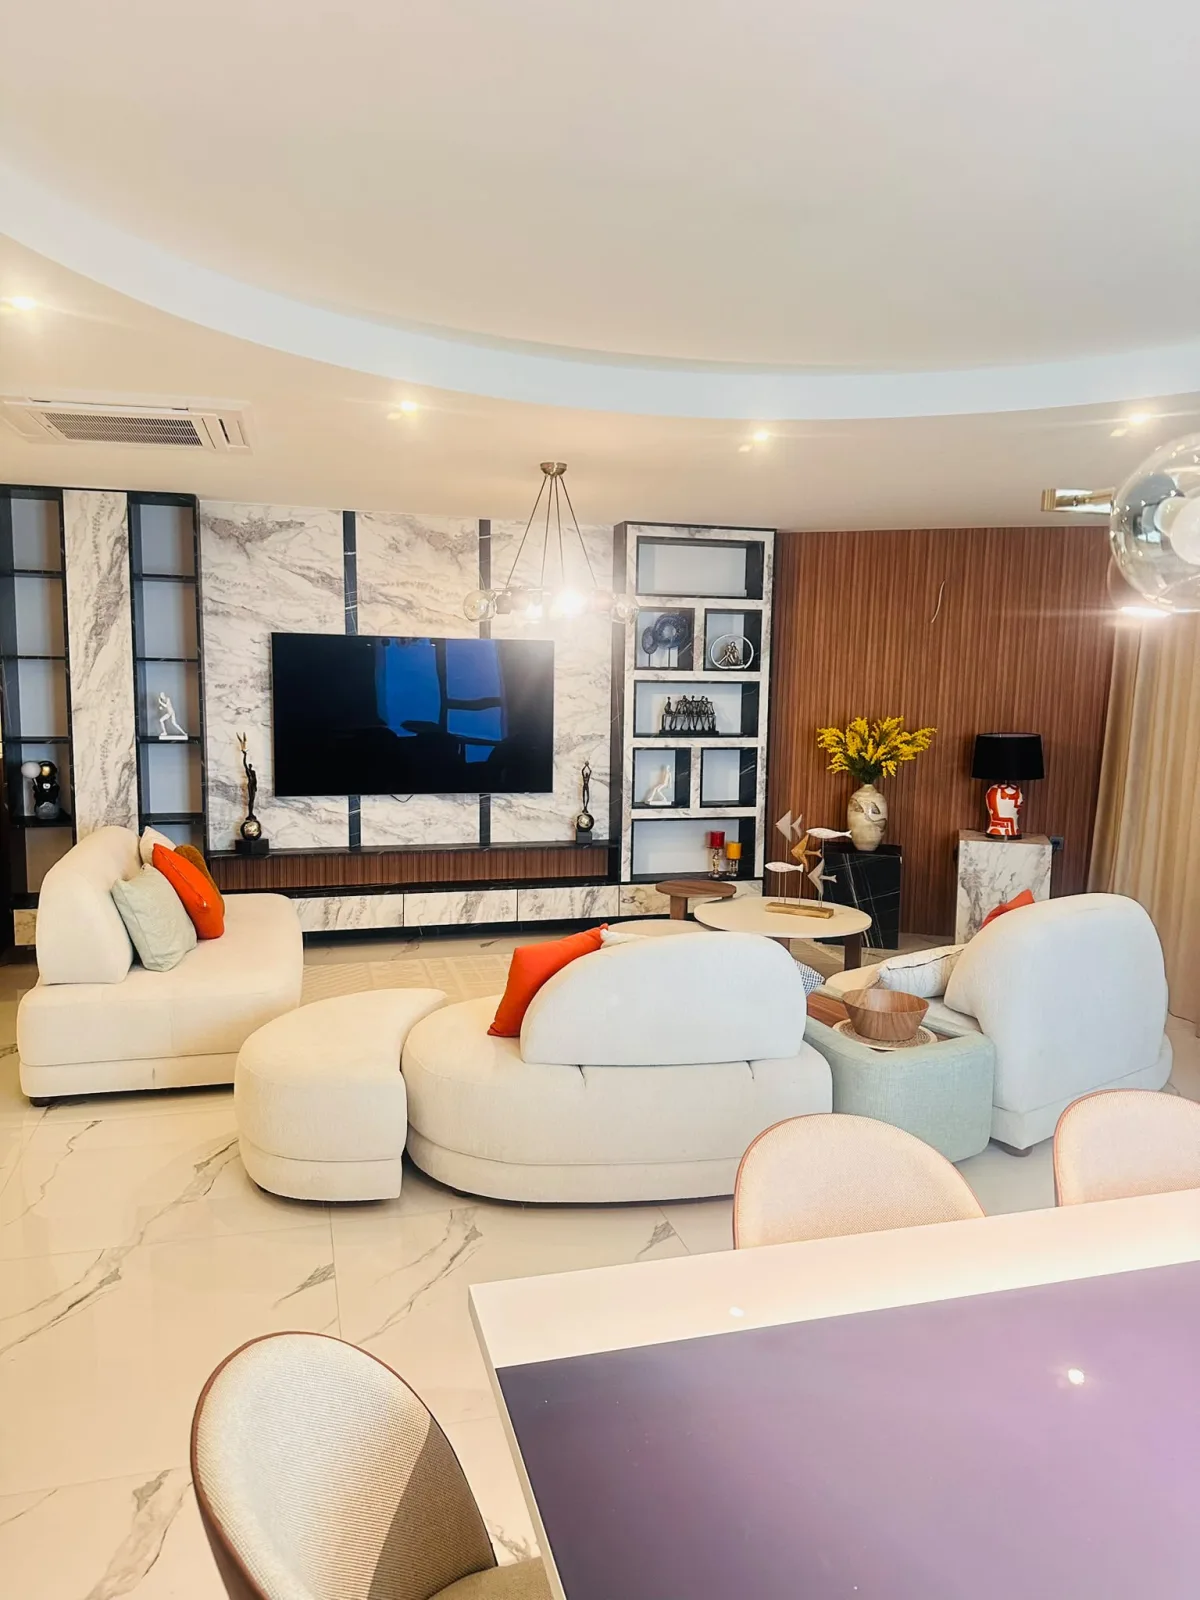
Marble-effect panels, slat cladding, LED display niches and fireplace units that make up a complete living room wall.
04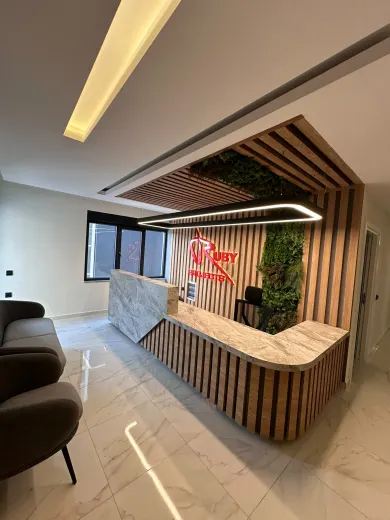
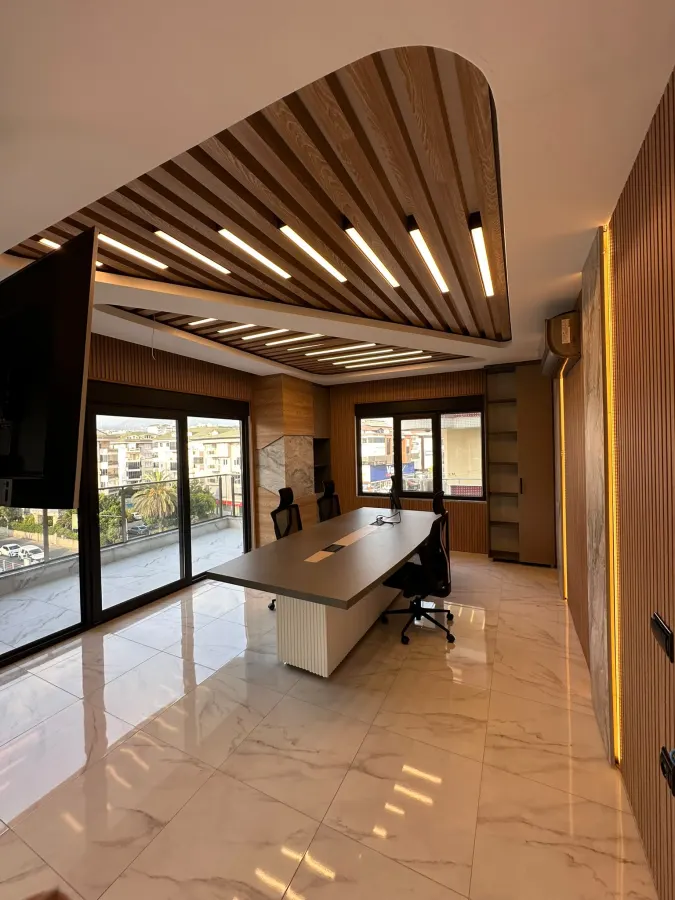
Office receptions, meeting rooms, executive desks, shop and restaurant fit-outs.
05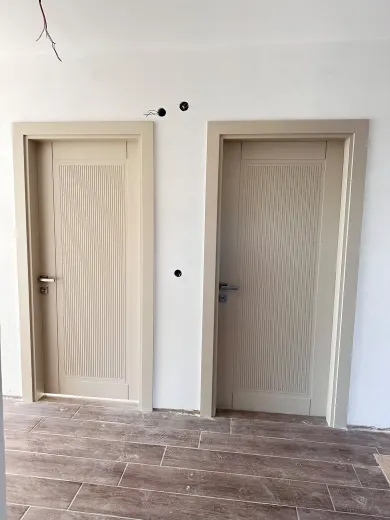
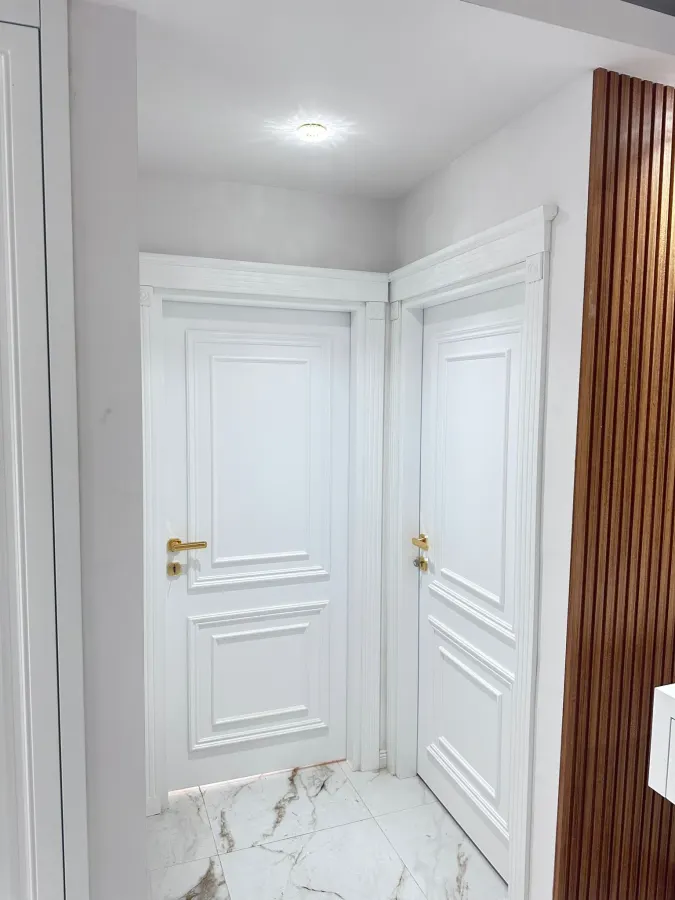
American-panel, grooved and classic framed interior doors, produced complete with frames and casings.
06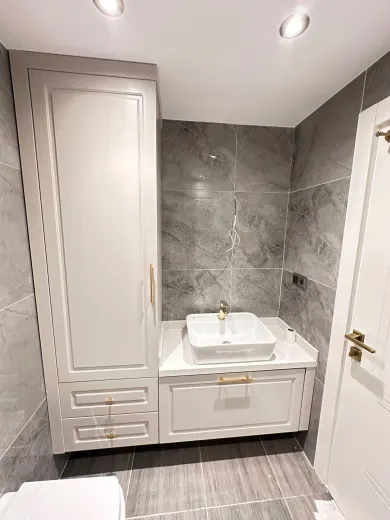
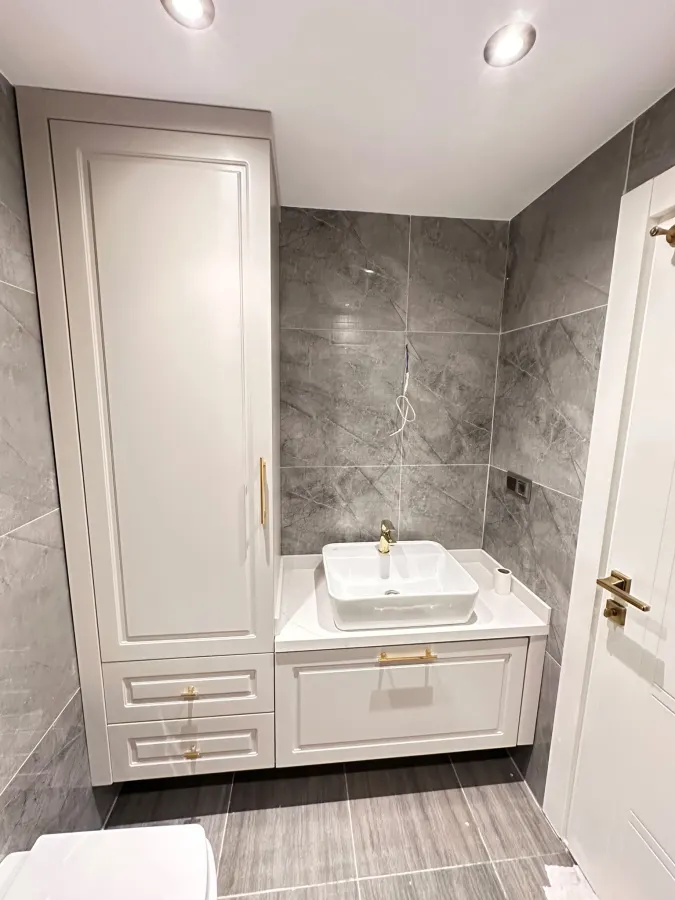
Made-to-measure bathroom units with moisture-resistant carcasses and lacquered finishes, plus mirror cabinets and tall units.
Our Projects
Kitchen
2 photos
Alanya, Antalya
 Kitchen
2 photos
Kitchen
2 photos
Alanya, Antalya
Bedroom & Wardrobe
Alanya, Antalya
 Bedroom & Wardrobe
Alanya, Antalya
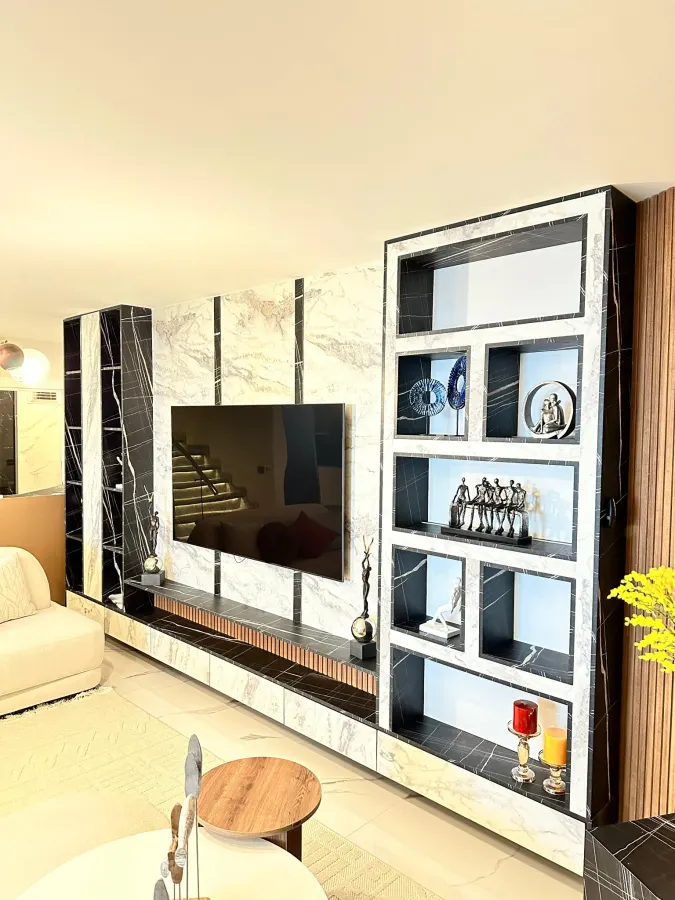 TV Unit & Living Room
Alanya, Antalya
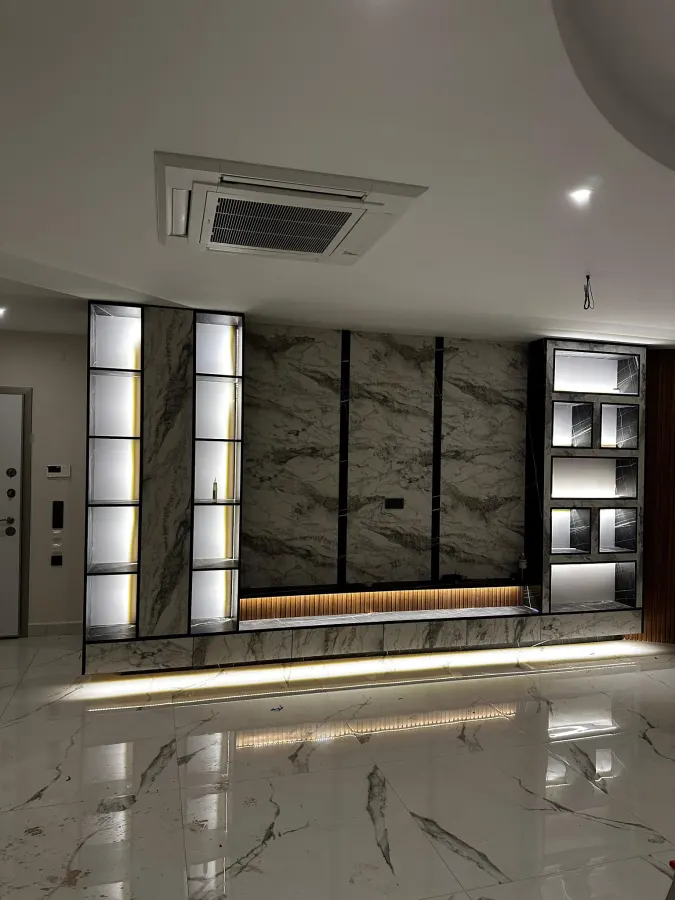 TV Unit & Living Room
Alanya, Antalya
How We Work
How We Work
STEP 01
We come to your property. We listen to how you actually use the space and measure to the millimetre, noting plumbing, socket and built-in appliance positions on site.
STEP 02
We prepare a layout drawing based on the measurements, along with colour and material suggestions. Our quote is itemised: no surprise costs appear later.
STEP 03
Everything is built in our own workshop. Panel cutting, edge-banding and pre-installation checks all sit with the same team, so quality stays our responsibility from start to finish.
STEP 04
Our own fitters carry out the installation. When the work is finished we leave the space clean and go through the door adjustments and mechanisms together with you.
From the Field
These clips were filmed on site with a phone, so they are lower resolution than the photographs.
By the Numbers